
TABLE OF CONTENTS
Why Standard Room Sizes Matter
Standard Bedroom Sizes in Feet
Standard Living Room Size
Standard Kitchen Dimensions
Standard Bathroom Sizes
Dining Room Size Guidelines
Standard Sizes for Other Rooms
Factors That Affect Room Size
Tips for Planning Room Dimensions
Comparison Table
Conclusion
FAQs
Introduction
When designing or building a home, one of the most important considerations is room size. Proper room dimensions not only improve comfort but also enhance functionality and aesthetics. Understanding standard room sizes in feet helps homeowners, builders, and interior designers create well-balanced spaces that are practical and visually appealing.
Whether you are planning a new house or renovating an existing one, knowing the recommended dimensions for each room ensures efficient space utilization. This guide will walk you through the standard room sizes for different areas of a home, along with practical tips to help you make the best decisions.
Why Standard Room Sizes Matter
Standard room sizes are not random they are based on years of architectural planning and human comfort needs. These dimensions ensure that furniture fits properly, movement is easy, and the space does not feel cramped or too empty.
Following standard measurements also helps in cost control. Oversized rooms increase construction and maintenance costs, while undersized rooms can make daily living uncomfortable.Additionally, standard sizes make it easier to plan layouts, electrical fittings, and ventilation systems. They provide a balanced approach between comfort and efficiency.
Standard Bedroom Sizes in Feet
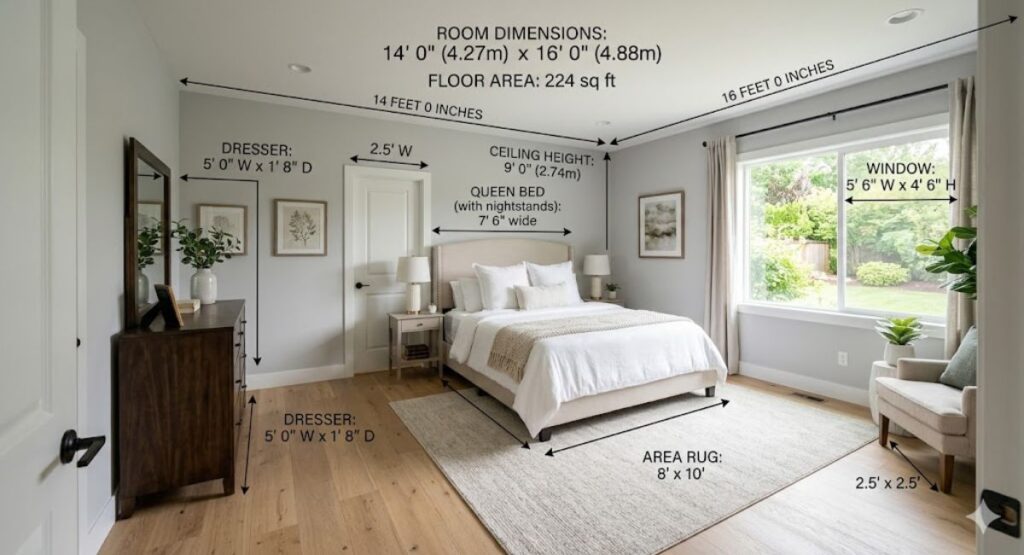
Bedrooms are personal spaces, so their size should offer comfort and privacy. The standard size depends on the type of bedroom.
A master bedroom typically ranges from 12 × 14 feet to 16 × 20 feet. This size allows space for a king-size bed, wardrobes, and side tables while maintaining easy movement.
A standard bedroom usually measures 10 × 12 feet, which is suitable for a double bed and basic furniture.
For children or guest rooms, a smaller size of 10 × 10 feet is often sufficient. These rooms are designed for functionality without taking up too much space.
Standard Living Room Sizes
The living room is the central area of a home where family members gather and guests are entertained. Its size should reflect its importance.
A small living room may measure around 10 × 12 feet, suitable for compact homes or apartments.
A standard living room typically ranges from 12 × 18 feet to 16 × 20 feet. This provides enough space for sofas, a center table, and entertainment units.
Large homes may have living rooms exceeding 20 × 25 feet, offering a luxurious and spacious feel.
Standard Kitchen Dimensions
The kitchen is one of the most functional spaces in a home, and its size should support efficient movement and workflow.
A small kitchen usually measures around 8 × 10 feet, which works well for basic cooking needs.
A standard kitchen size is 10 × 12 feet, allowing space for cabinets, appliances, and proper movement.
For larger homes, kitchens can range from 12 × 16 feet or more, often including islands or dining areas.
Standard Bathroom Sizes
Bathrooms require careful planning to ensure comfort and hygiene while maintaining space efficiency.
A small bathroom or powder room may measure 5 × 8 feet, which includes basic fixtures like a toilet and sink.
A standard bathroom typically ranges from 6 × 10 feet to 8 × 12 feet, accommodating a shower area along with other fixtures.
Luxury bathrooms can be larger, offering bathtubs, double sinks, and additional storage.
Dining Room Size Guidelines
The dining room should provide enough space for comfortable seating and movement around the table.
A small dining area may measure around 10 × 10 feet, suitable for a four-seater table.
A standard dining room typically ranges from 12 × 14 feet to 14 × 16 feet, allowing for a six- to eight-seater table.
Larger dining rooms can exceed these dimensions, especially in open-plan layouts.
Standard Sizes for Other Rooms
In addition to the main rooms, modern homes often include additional spaces with specific size requirements.
A study room or home office usually measures 8 × 10 feet to 10 × 12 feet, providing enough space for a desk and storage.
Guest rooms typically follow standard bedroom sizes, around 10 × 12 feet.
Utility or laundry rooms can range from 6 × 8 feet to 8 × 10 feet, depending on equipment and storage needs.
Factors That Affect Room Size
Several factors influence the ideal size of a room.
The overall plot size is one of the most important considerations. Smaller plots require compact room dimensions, while larger plots allow for more spacious layouts.
The number of occupants also matters. Larger families need bigger rooms to ensure comfort and privacy.
Lifestyle preferences play a role as well. People who entertain guests frequently may prefer larger living and dining areas.
Budget constraints can also affect room size, as larger rooms increase construction costs.
Tips for Planning Room Dimensions
Planning room sizes requires a balance between functionality and aesthetics.
Always start by analyzing your needs and lifestyle. Decide which rooms require more space and which can be smaller.
Ensure proper ventilation and natural lighting, as these factors can make even smaller rooms feel spacious.
Avoid overcrowding rooms with too much furniture. Leave enough space for easy movement.
Consider future needs, such as family expansion or additional furniture, when planning room sizes.
Comparison Table
| Room Type | Minimum Size (Feet) | Standard Size (Feet) | Large Size (Feet) |
|---|---|---|---|
| Bedroom | 10 × 10 | 10 × 12 | 16 × 20 |
| Living Room | 10 × 12 | 12 × 18 | 20 × 25 |
| Kitchen | 8 × 10 | 10 × 12 | 12 × 16+ |
| Bathroom | 5 × 8 | 6 × 10 | 8 × 12 |
| Dining Room | 10 × 10 | 12 × 14 | 14 × 16 |
| Study Room | 8 × 10 | 10 × 12 | 12 × 14 |
Conclusion
Understanding standard room sizes in feet is essential for creating a comfortable and functional home. Proper dimensions ensure that each space serves its purpose effectively while maintaining a balanced overall layout.
Whether you are building a new house or renovating an existing one, following these guidelines can help you avoid common design mistakes. By carefully planning room sizes based on your needs, lifestyle, and budget, you can create a home that is both practical and aesthetically pleasing.
FAQs
Q: What is the standard size of a bedroom in feet?
A: A standard bedroom is usually around 10 × 12 feet, while a master bedroom can be larger.
Q: What is the ideal living room size?
A: A standard living room typically ranges from 12 × 18 feet to 16 × 20 feet.
Q: What is the minimum size for a kitchen?
A: A small kitchen can be around 8 × 10 feet, but 10 × 12 feet is more comfortable.
Q: Why are standard room sizes important?
A: They ensure comfort, proper furniture placement, and efficient use of space.